




4 Beds
3 Baths
3,270 SqFt
4 Beds
3 Baths
3,270 SqFt
Key Details
Property Type Single Family Home
Sub Type Single Family Residence
Listing Status Active
Purchase Type For Sale
Square Footage 3,270 sqft
Price per Sqft $550
Subdivision Country Club East At Lakewd Rnch Uu1B&1C
MLS Listing ID A4707213
Bedrooms 4
Full Baths 3
HOA Fees $4,305/ann
HOA Y/N Yes
Annual Recurring Fee 6833.0
Year Built 2020
Annual Tax Amount $21,516
Lot Size 0.280 Acres
Acres 0.28
Property Sub-Type Single Family Residence
Source Stellar MLS
Property Description
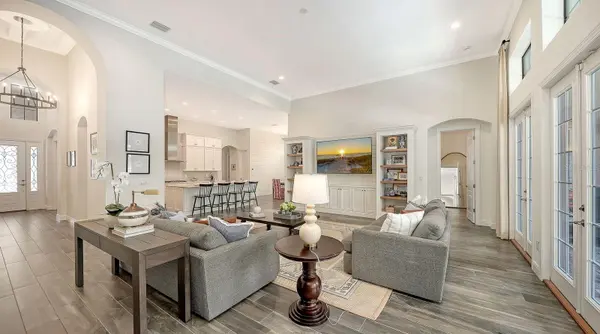
The living area is anchored by a custom built-in entertainment center with display shelving on either side and cabinetry below, creating a stylish focal point with abundant storage. The office has been enhanced with custom built-in cabinetry, while the casual dining area adds another layer of character with custom shiplap walls. The spacious kitchen features light cabinetry, quartz countertops, glass tile backsplash, a large center island with stainless farmhouse sink and abundant storage, built-in oven and microwave, gas cooktop, and walk-in pantry.
The private primary suite offers French door access to the lanai and a beautifully appointed bath with a barrel ceiling, split vanities, frameless glass shower, garden tub, private water closet, and oversized walk-in closet. Two generously sized guest bedrooms offer privacy and ample closet space and share a spacious Jack-and-Jill bath, while the fourth bedroom features its own private bath and a barn door for added privacy. This versatile space could also easily serve as a bonus room, offering flexibility to suit a buyer's needs.
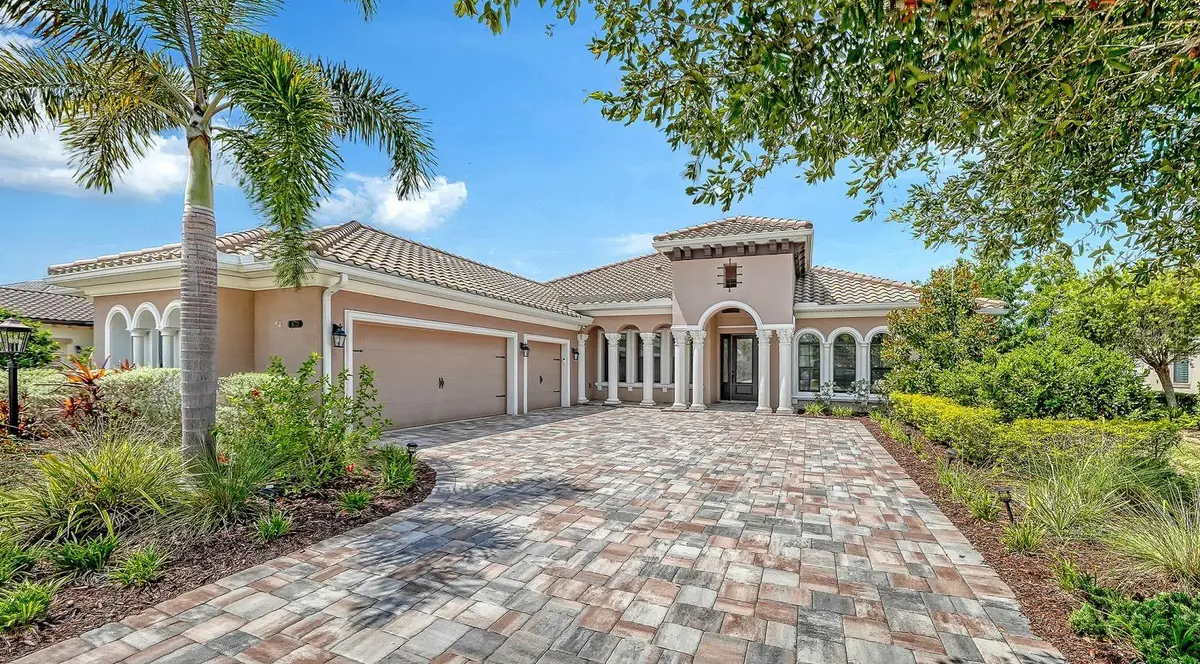
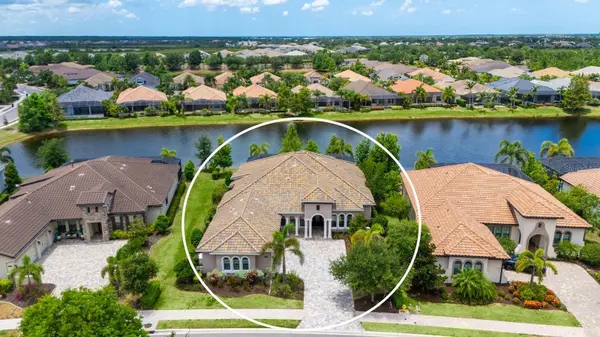
The great room opens seamlessly to an expansive south-facing lanai, where an exceptional amount of covered outdoor space provides plenty of room for relaxing and entertaining. The 45-foot heated saltwater pool features three waterfall features and a sun shelf, while an outdoor kitchen adds convenience for effortless outdoor gatherings. Roll-down hurricane screens across the lanai provide added protection and allow this impressive outdoor living area to be enjoyed in a variety of weather conditions. Additional features include an oversized three-car plus golf cart garage with mini-split AC, whole-house generator, soft-close cabinetry throughout, upgraded light fixtures, 16-foot tray and coffered ceilings in the entry hall, built-in drop zone, and tankless water heater.
Country Club East residents enjoy gated security, three resort-style pools including the Retreat Aquatic Center, fitness center, and club room with billiards. Ideally located within Lakewood Ranch, the home is close to exceptional shopping, dining and entertainment, including Waterside and Lakewood Ranch Main Street, as well as UTC, downtown Sarasota, I-75, world-class beaches, medical facilities, and highly regarded schools.
Location
State FL
County Manatee
Community Country Club East At Lakewd Rnch Uu1B&1C
Area 34202 - Bradenton/Lakewood Ranch/Lakewood Rch
Zoning PDMU
Rooms
Other Rooms Bonus Room, Den/Library/Office
Interior
Interior Features Built-in Features, Ceiling Fans(s), Crown Molding, Dry Bar, Eat-in Kitchen, High Ceilings, Kitchen/Family Room Combo, Open Floorplan, Primary Bedroom Main Floor, Split Bedroom, Stone Counters, Walk-In Closet(s), Window Treatments
Heating Central
Cooling Central Air
Flooring Carpet, Luxury Vinyl
Furnishings Negotiable
Fireplace false
Appliance Bar Fridge, Convection Oven, Dishwasher, Disposal, Dryer, Exhaust Fan, Gas Water Heater, Microwave, Range, Range Hood, Refrigerator, Washer
Laundry Laundry Room
Exterior
Exterior Feature Hurricane Shutters, Lighting, Rain Gutters, Sidewalk
Parking Features Driveway, Oversized
Garage Spaces 3.0
Pool Heated, In Ground, Lighting, Screen Enclosure
Community Features Clubhouse, Deed Restrictions, Fitness Center, Golf, Pool, Sidewalks
Utilities Available BB/HS Internet Available, Cable Connected, Electricity Connected, Natural Gas Connected, Sewer Connected, Water Connected
Amenities Available Fitness Center, Gated, Pool, Recreation Facilities
View Y/N Yes
Water Access Yes
Water Access Desc Lake
View Water
Roof Type Tile
Porch Patio, Screened
Attached Garage true
Exposure North
Garage true
Private Pool Yes
Building
Lot Description Landscaped, Near Golf Course, Sidewalk, Paved, Private
Story 1
Entry Level One
Foundation Slab
Lot Size Range 1/4 to less than 1/2
Builder Name Cardel
Sewer Public Sewer
Water Public
Architectural Style Custom
Structure Type Block,Stucco
New Construction false
Schools
Elementary Schools Robert E Willis Elementary
Middle Schools Nolan Middle
High Schools Lakewood Ranch High
Others
Pets Allowed Yes
HOA Fee Include Common Area Taxes,Pool,Escrow Reserves Fund,Maintenance Grounds,Private Road,Recreational Facilities
Senior Community No
Ownership Fee Simple
Monthly Total Fees $569
Acceptable Financing Cash, Conventional
Membership Fee Required Required
Listing Terms Cash, Conventional
Num of Pet 2
Special Listing Condition None
Virtual Tour https://pix360.com/tour/42654/

Schools and Properties Nearby