



3 Beds
3 Baths
2,365 SqFt
3 Beds
3 Baths
2,365 SqFt
Key Details
Property Type Single Family Home
Sub Type Single Family Residence
Listing Status Active
Purchase Type For Sale
Square Footage 2,365 sqft
Price per Sqft $221
Subdivision Twin Lakes Ph 2A-2B
MLS Listing ID S5153924
Bedrooms 3
Full Baths 3
HOA Fees $310/mo
HOA Y/N Yes
Annual Recurring Fee 3720.0
Year Built 2020
Annual Tax Amount $7,727
Lot Size 6,534 Sqft
Acres 0.15
Property Sub-Type Single Family Residence
Source Stellar MLS
Property Description
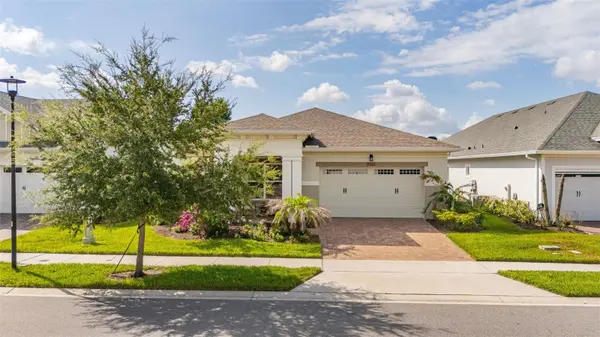
Welcome to Del Webb Twin Lakes, a sought-after gated 55+ community in St. Cloud offering resort-style amenities and low-maintenance Florida living. Built in 2020, this beautifully upgraded home features 3 bedrooms, 3 full bathrooms, over 2,365 square feet of thoughtfully designed living space, and exceptional attention to detail throughout.
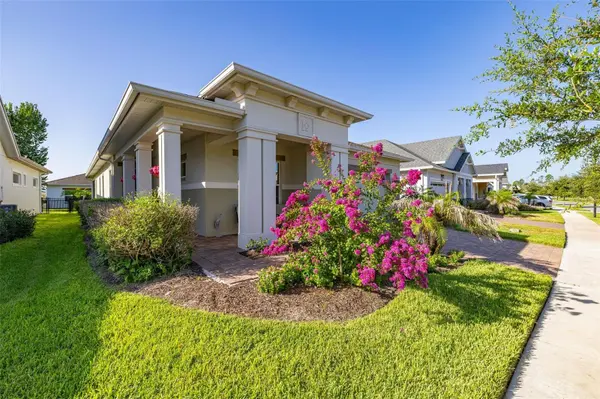
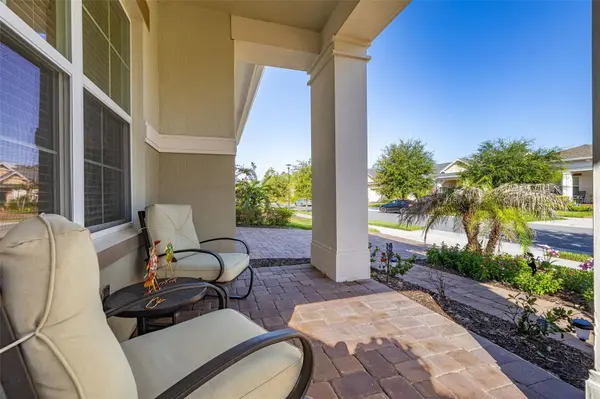
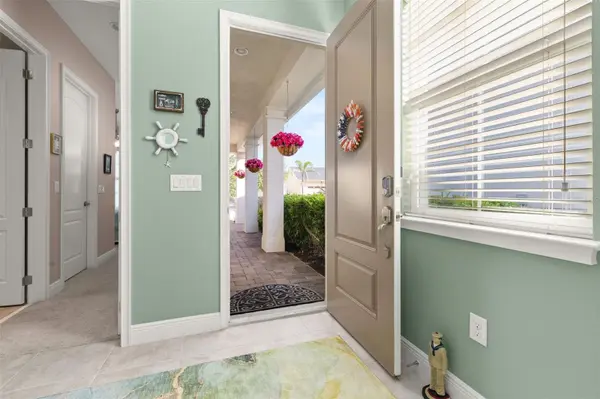
An oversized covered front porch welcomes you into a bright, open-concept floor plan featuring elegant crown molding, porcelain tile flooring in the main living areas, upgraded lighting, and spacious gathering areas designed for everyday comfort and entertaining. The versatile layout includes a private guest suite with its own en-suite bathroom, a third bedroom, an additional full bathroom, and a generous flex room ideal for a home office, den, or hobby space.
The gourmet kitchen is a true centerpiece, showcasing stainless steel appliances, stone countertops, custom tile backsplash, built-in oven and microwave, premium vent hood, induction cooktop, abundant cabinetry, and a spacious island. A beautifully designed butler's pantry with custom shelving provides additional storage and the perfect space for a coffee bar or wine station. The adjoining dining and great room areas create an inviting atmosphere for gatherings.
Retreat to the spacious primary suite featuring an elegant tray ceiling, ceiling fan, custom California Closets walk-in closet, and a beautifully appointed en-suite bathroom. Additional upgrades include custom interior finishes, recessed lighting, and an epoxy-coated two-car garage floor.
Impressive quadruple sliding glass doors open to an expansive screened lanai, seamlessly connecting indoor and outdoor living. Whether relaxing with your morning coffee or entertaining friends, this inviting space is perfect for enjoying Florida's beautiful weather year-round.
Residents of Del Webb Twin Lakes enjoy an active 55+ lifestyle with resort-style amenities, recreational activities, and beautifully maintained community surroundings. Conveniently located near shopping, dining, medical facilities, and major roadways, this home offers an exceptional combination of comfort, convenience, and community living.
**DON'T MISS THIS OPPORTUNITY TO OWN A BEAUTIFULLY UPGRADED HOME WITH A POTENTIALLY ASSUMABLE 2.625% VA MORTGAGE!** Schedule your private showing today!
Location
State FL
County Osceola
Community Twin Lakes Ph 2A-2B
Area 34772 - St Cloud (Narcoossee Road)
Zoning RES
Interior
Interior Features Eat-in Kitchen, Kitchen/Family Room Combo, Living Room/Dining Room Combo, Open Floorplan, Primary Bedroom Main Floor, Stone Counters, Thermostat, Walk-In Closet(s)
Heating Electric
Cooling Central Air
Flooring Carpet, Ceramic Tile
Furnishings Unfurnished
Fireplace false
Appliance Dishwasher, Microwave, Range, Refrigerator
Laundry Inside
Exterior
Exterior Feature Lighting, Rain Gutters
Garage Spaces 2.0
Community Features Buyer Approval Required, Clubhouse, Community Mailbox, Deed Restrictions, Dog Park, Fitness Center, Gated Community - No Guard, Golf Carts OK, Irrigation-Reclaimed Water, Pool, Sidewalks, Special Community Restrictions, Tennis Court(s)
Utilities Available Cable Available, Electricity Connected, Sewer Connected, Water Connected
View Y/N No
Water Access No
Roof Type Shingle
Attached Garage true
Exposure North
Garage true
Private Pool No
Building
Story 1
Entry Level One
Foundation Slab
Lot Size Range 0 to less than 1/4
Builder Name Jones Homes USA
Sewer Public Sewer
Water Public
Structure Type Block,Concrete,Stucco
New Construction false
Others
Pets Allowed Number Limit, Yes
HOA Fee Include Common Area Taxes,Pool,Maintenance Grounds,Management,Recreational Facilities,Security
Senior Community Yes
Ownership Fee Simple
Monthly Total Fees $310
Acceptable Financing Cash, Conventional, FHA, VA Loan
Membership Fee Required Required
Listing Terms Cash, Conventional, FHA, VA Loan
Num of Pet 2
Special Listing Condition None

Schools and Properties Nearby